Linden Park
1B Hewitt Ave


Floorplans
Click To ViewA private escape with entertaining at its heart
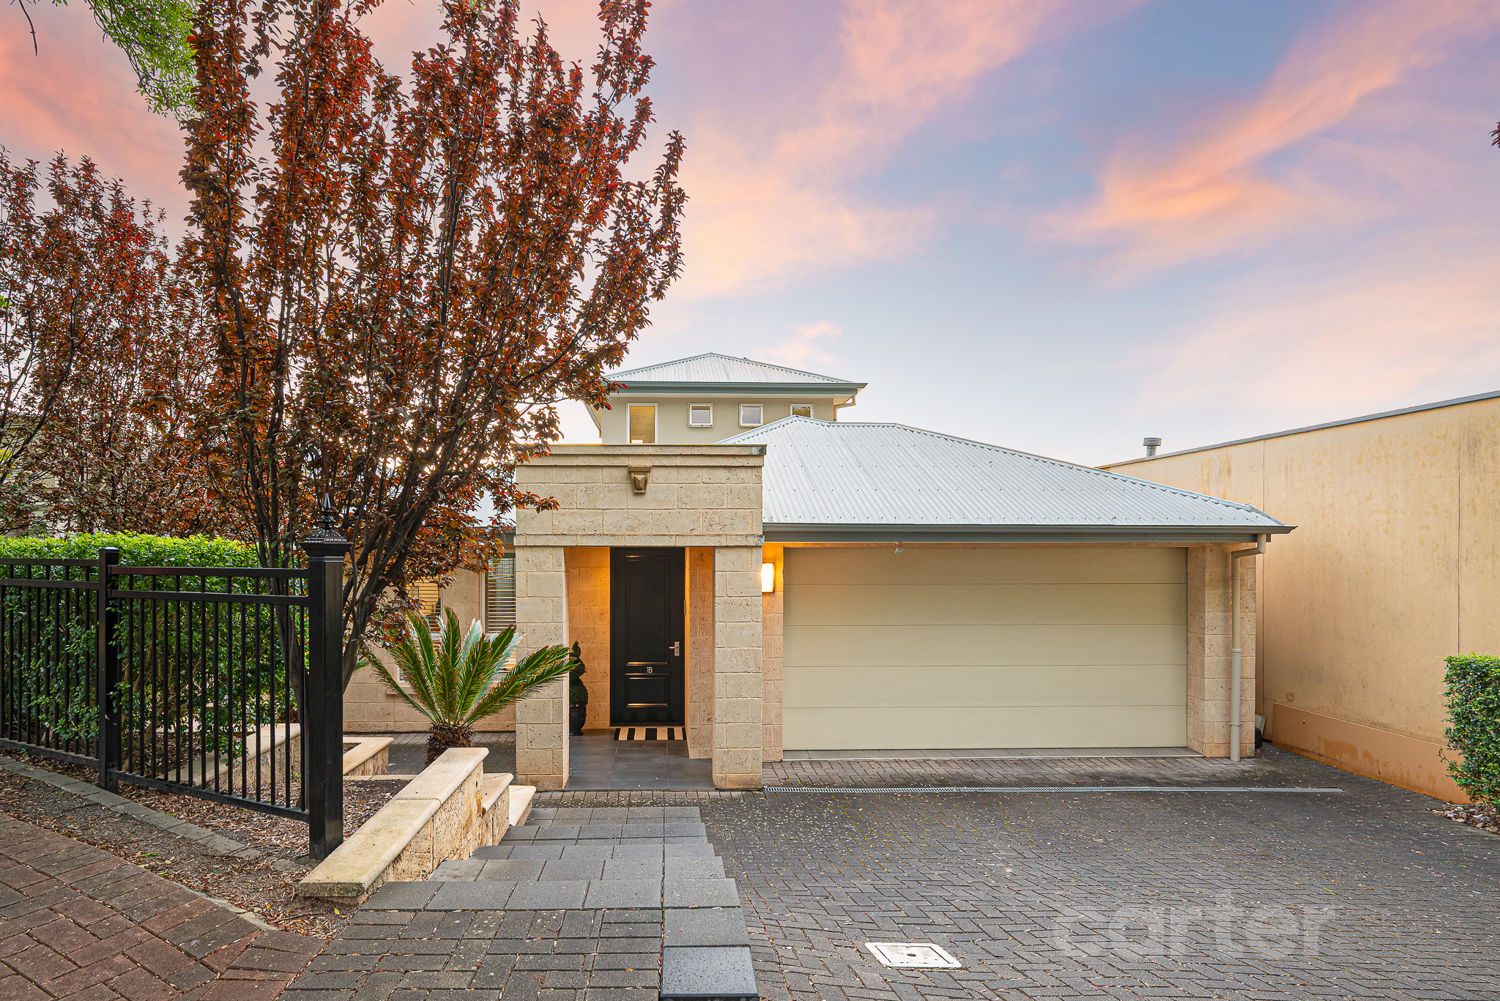
Built in 2009 and set on approx. 547 sqm of land, this beautifully presented 4 bedroom home opens to a world of relaxed living and poolside entertaining. Framed by established greenery, it offers an easy elegance that makes staying home feel like a pleasure.
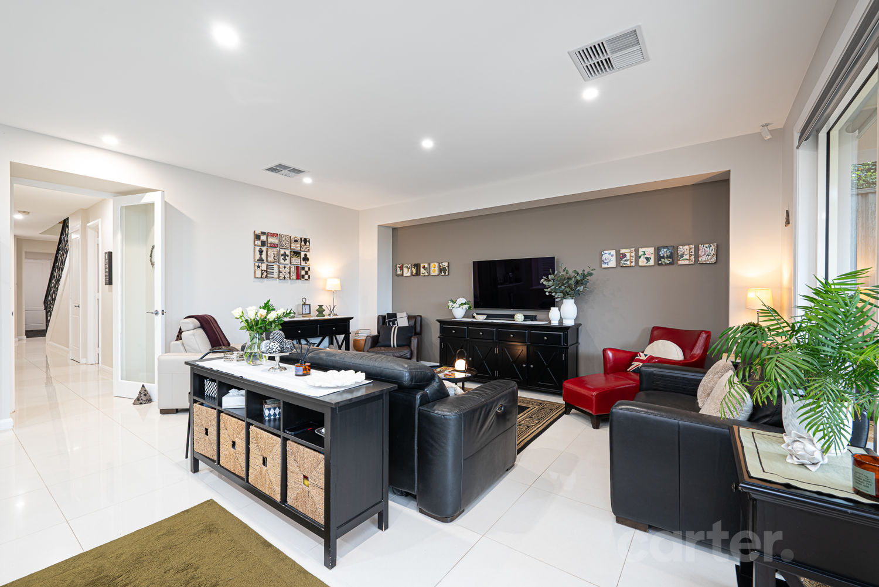
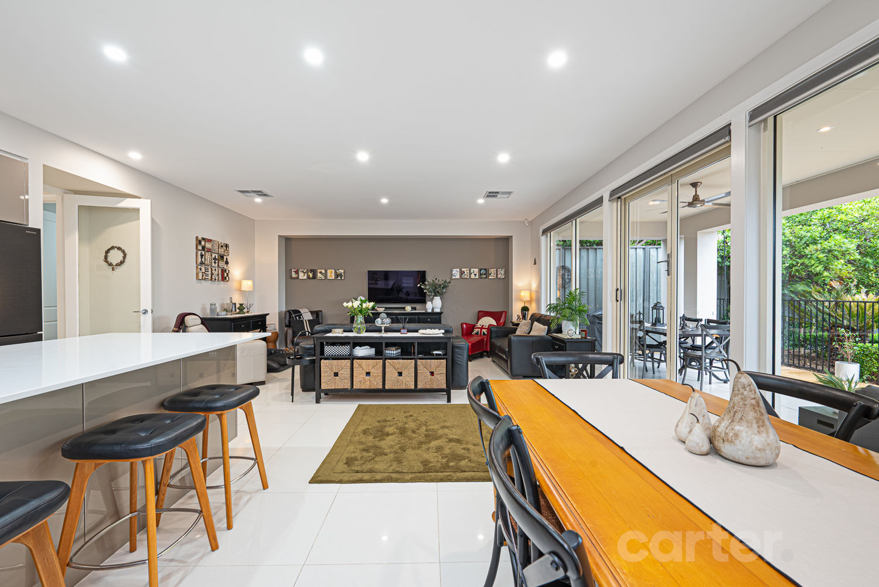
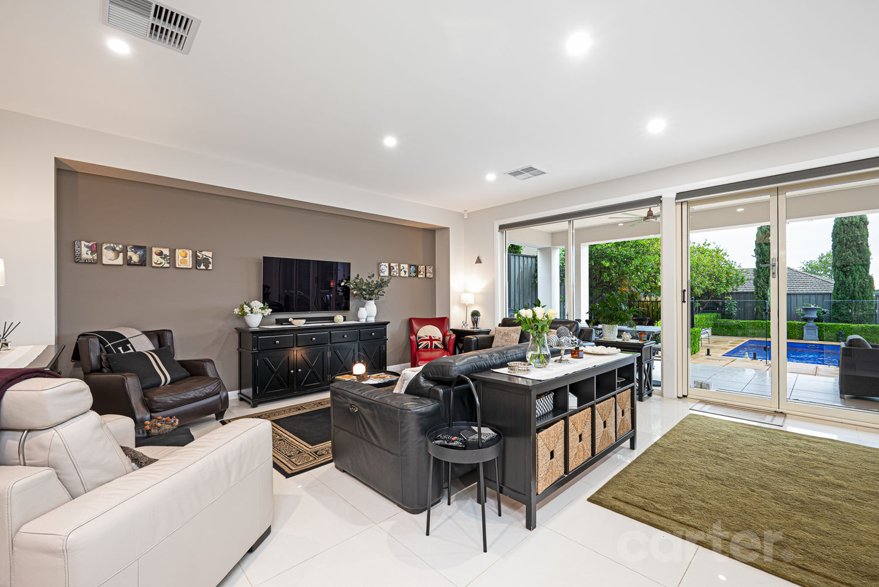
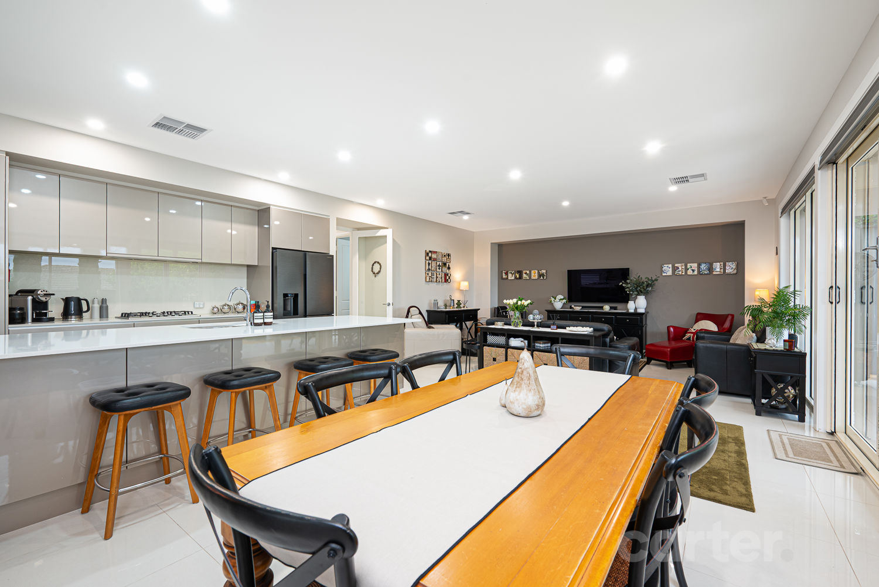
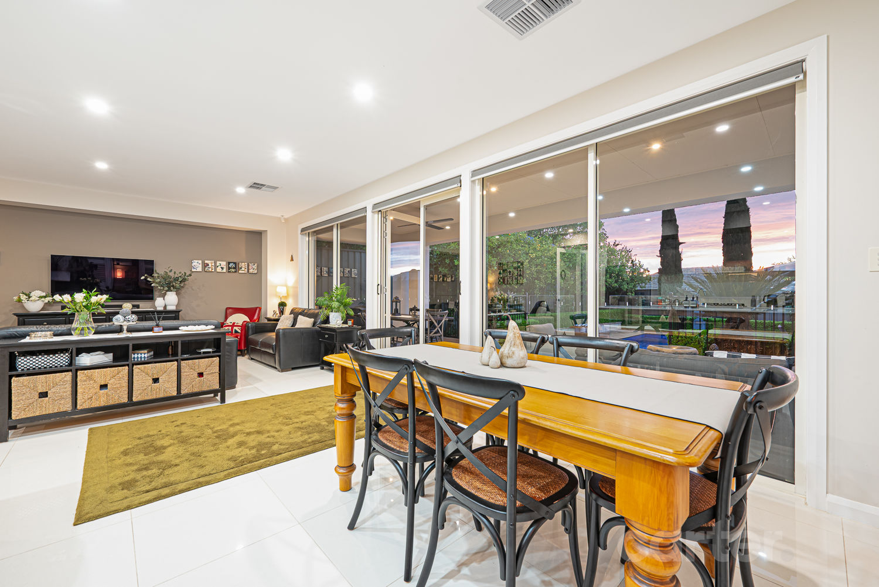
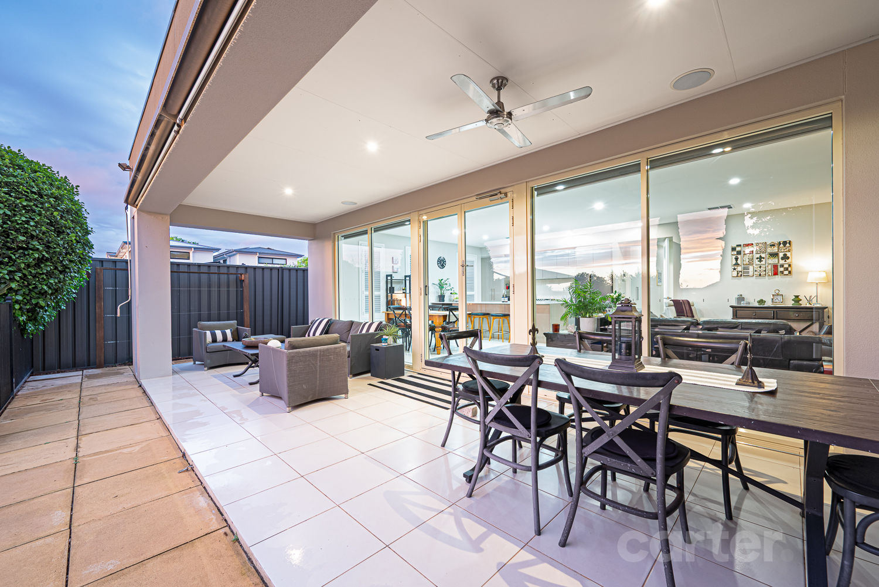
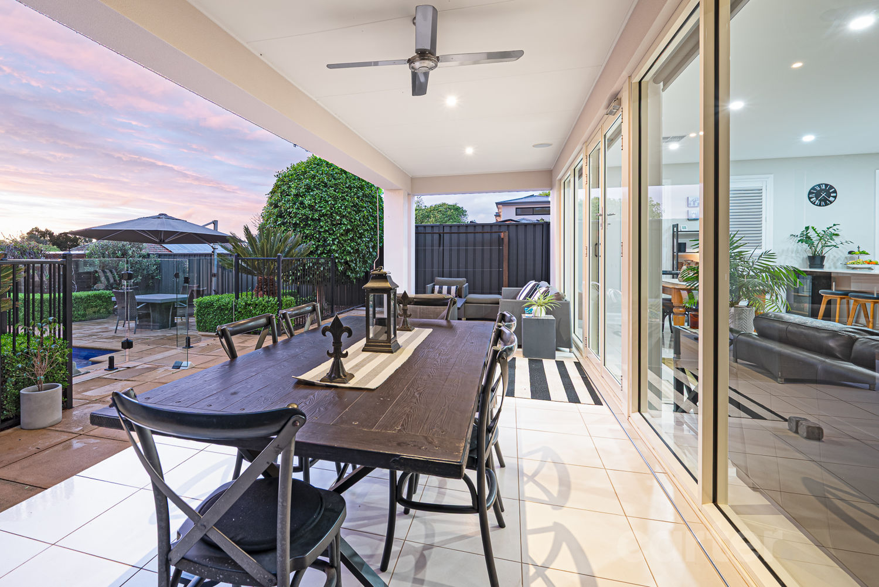
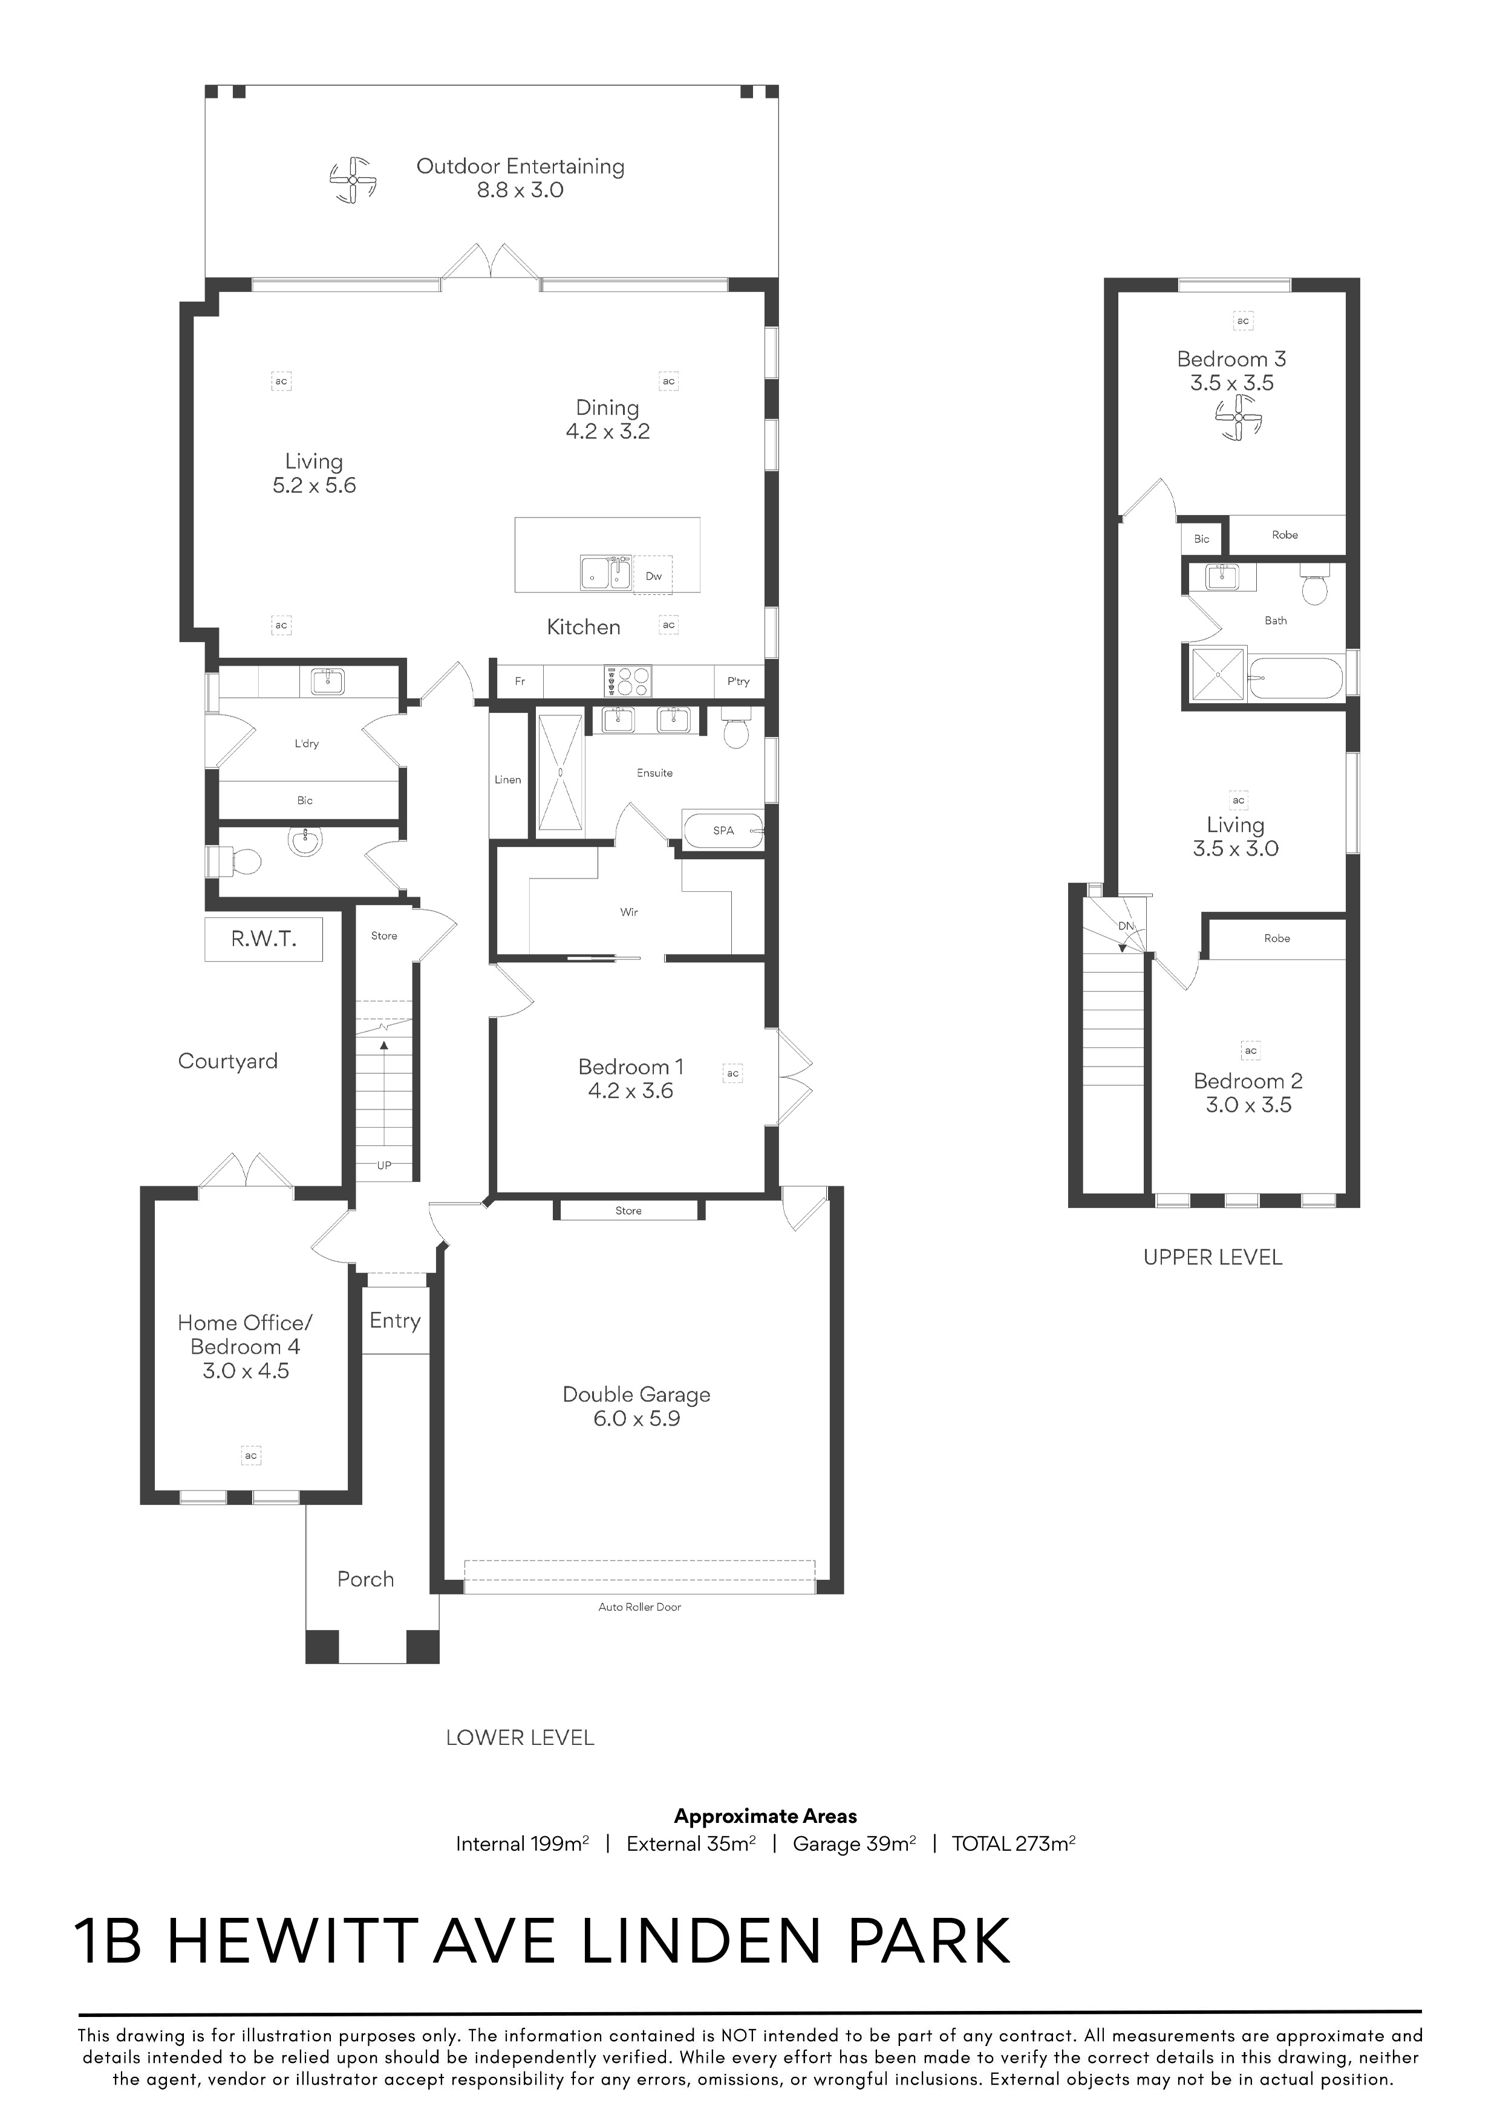
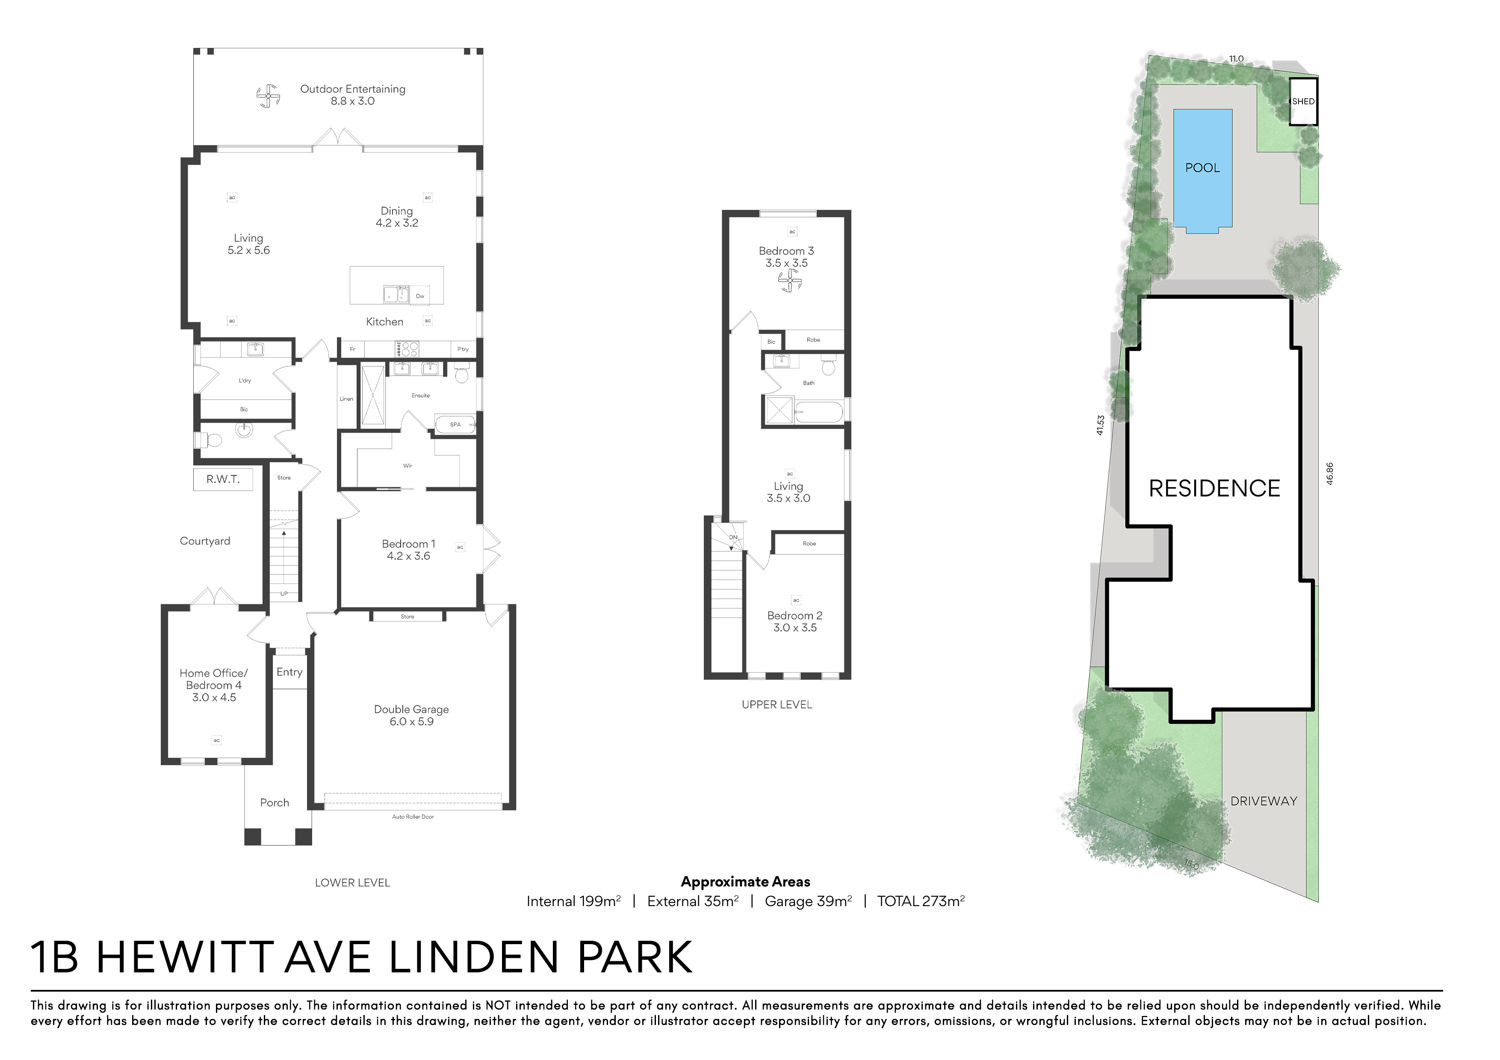
At the heart of the home, an expansive open living and dining space brings everyone together. Broad glazing draws in natural light and garden views, while doors connect the interior with a covered terrace. Open them for a long lunch with friends, a quiet morning coffee or an evening spent watching the light settle over the pool.
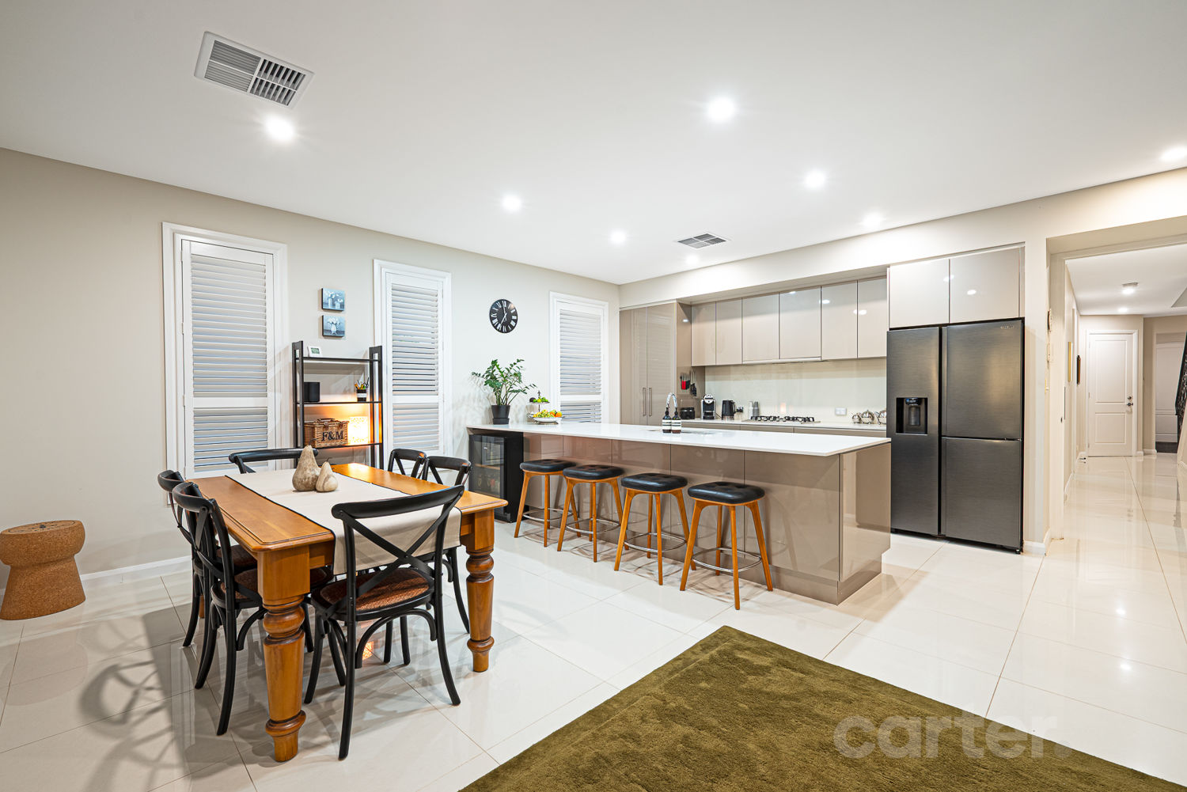
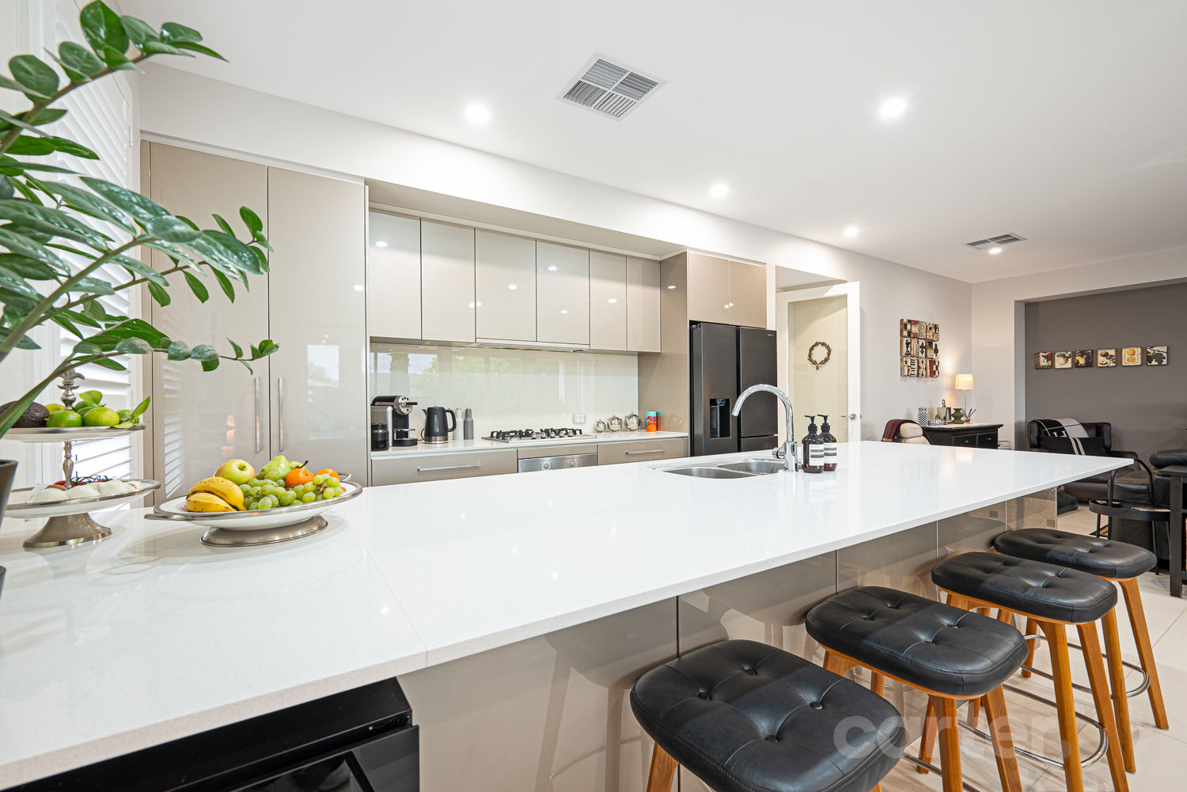
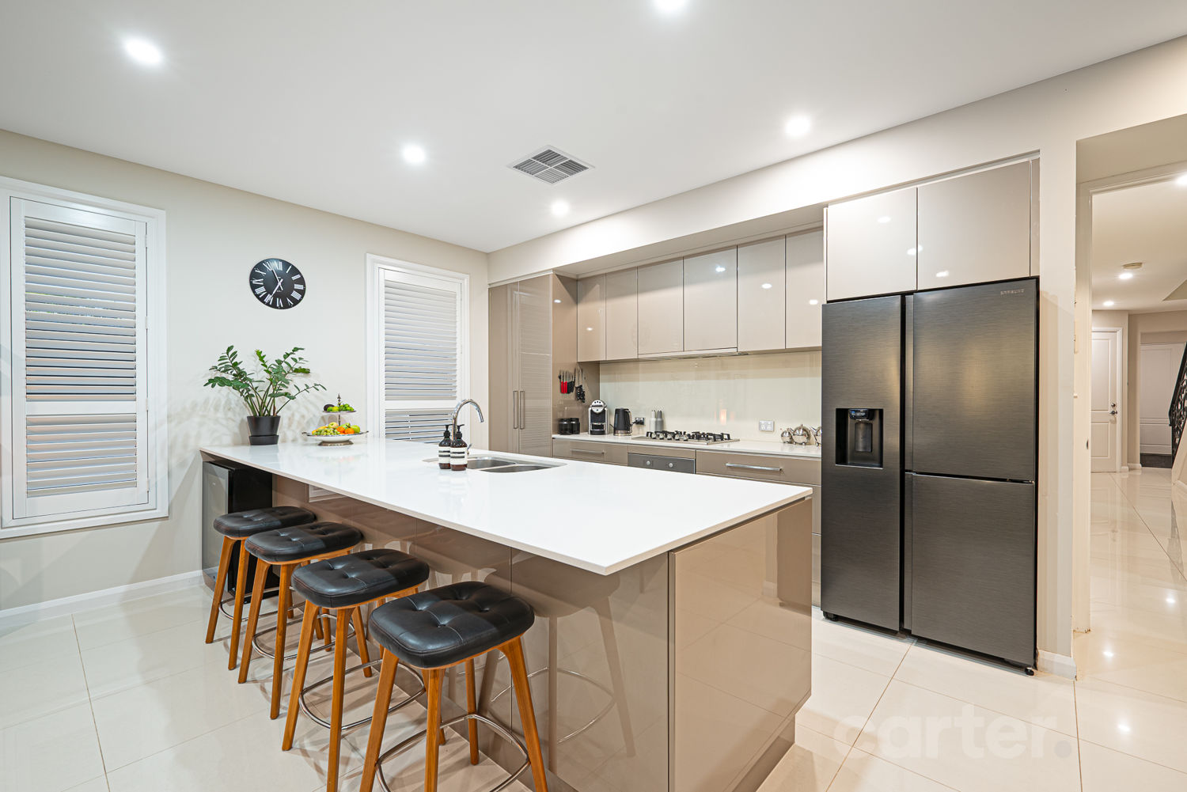
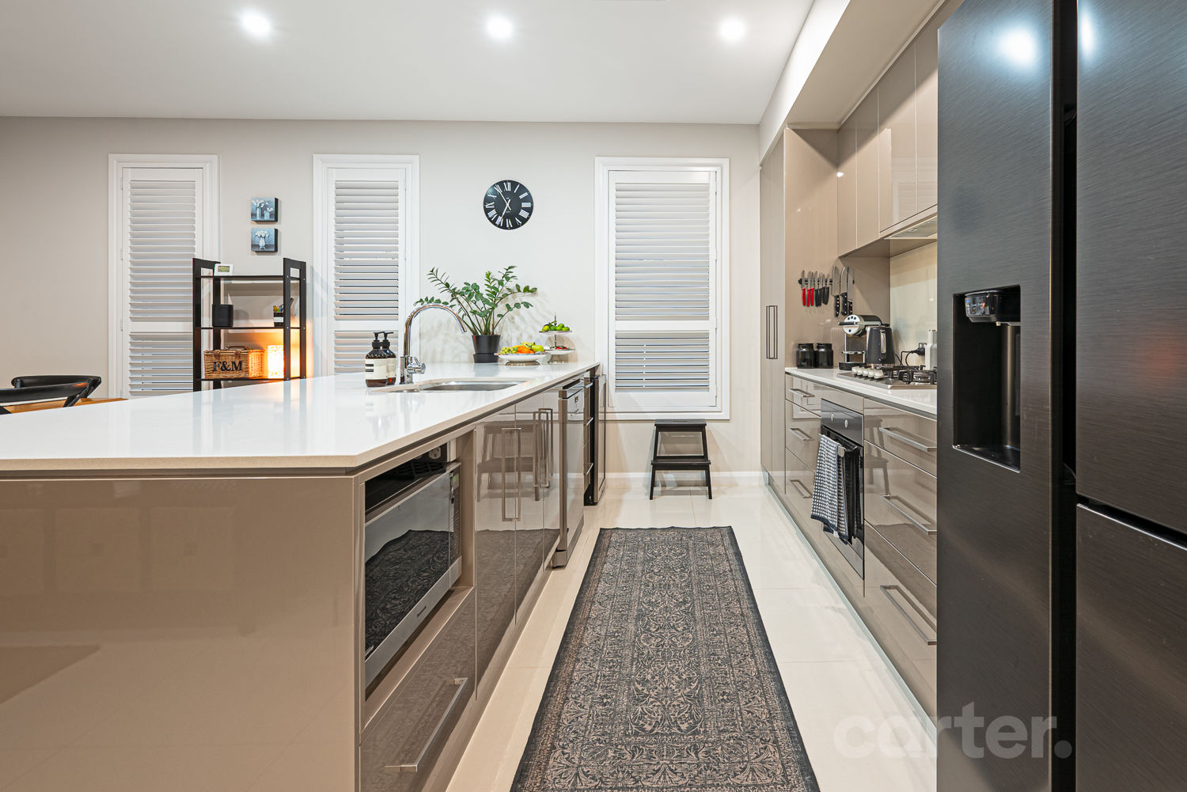
The kitchen is perfectly placed to be part of it all. A substantial island bench offers room to prepare, serve and gather, complemented by glossy cabinetry, a gas cooktop, an under bench oven and a dishwasher. Its soft neutral palette sits comfortably alongside the tiled living spaces, creating a cohesive backdrop for everyday life.
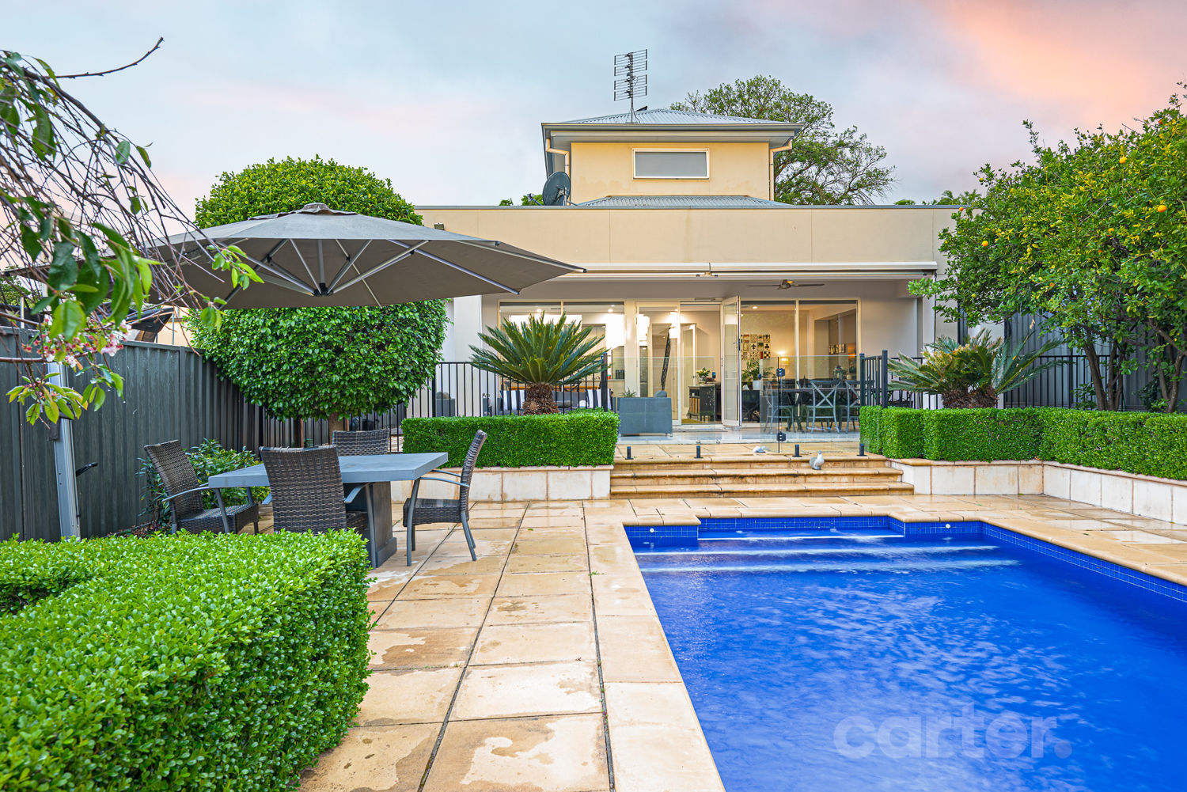
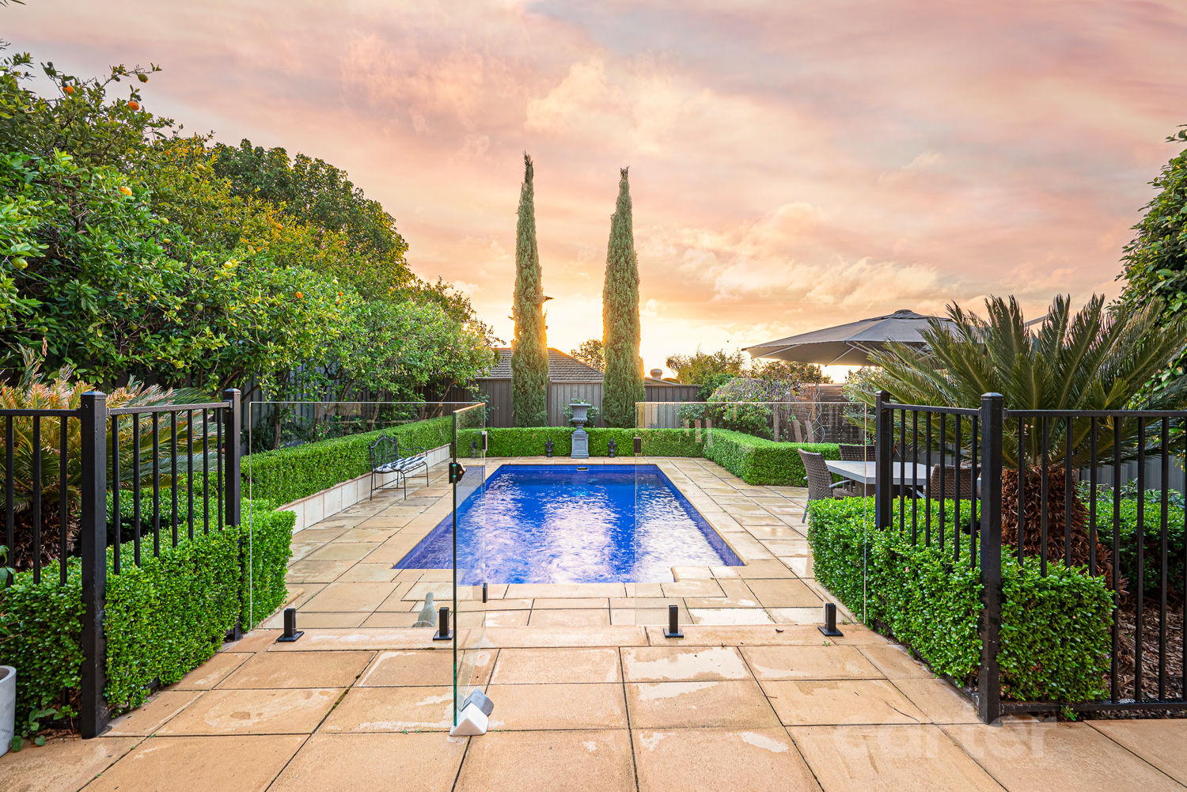
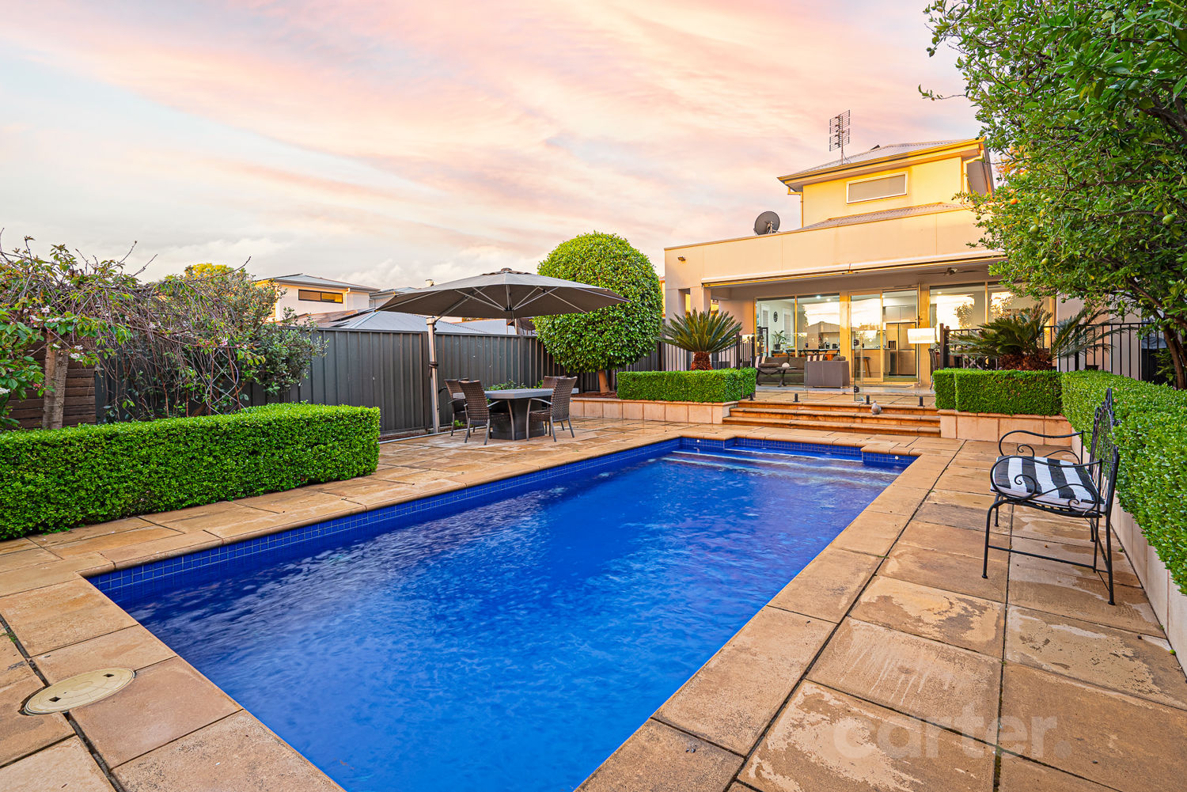
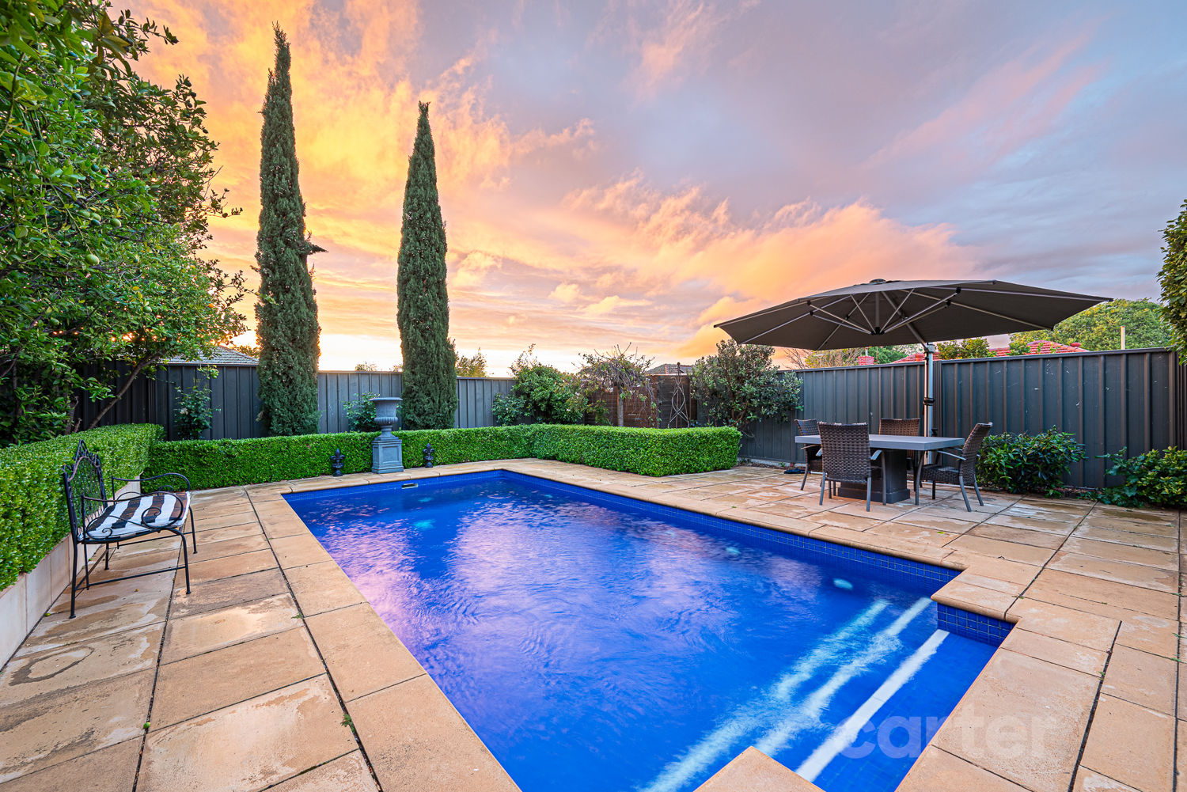
Outside, the pool takes center stage. Paved surrounds, clipped hedges and established trees create a lovely garden setting, with space to lounge in the sunshine or retreat to the shade of the terrace. Overhead fans add to the appeal of this generous outdoor living area.
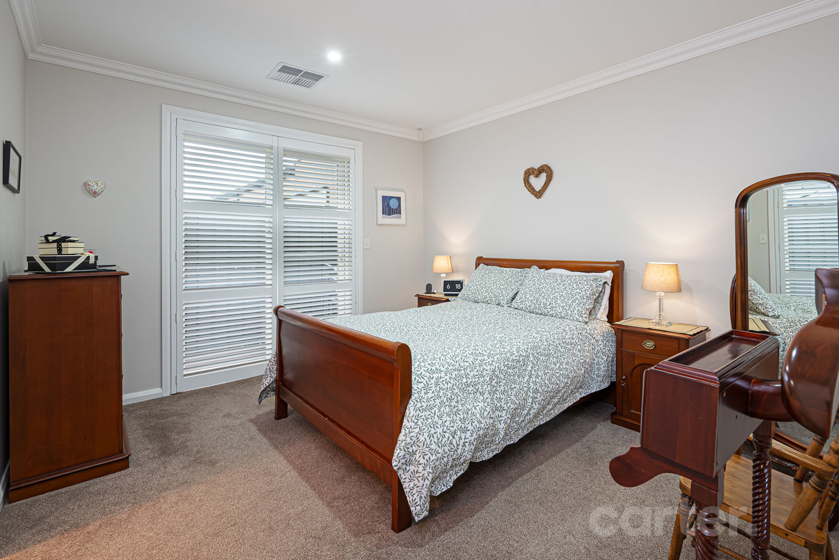
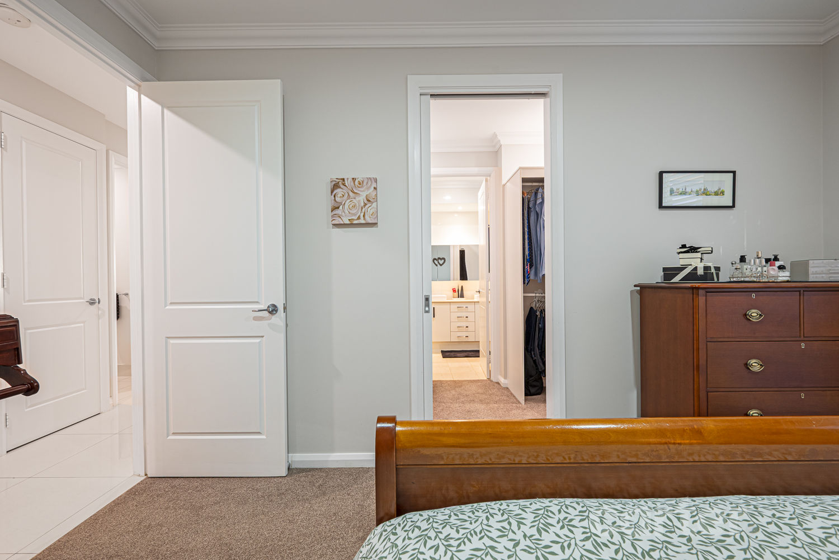
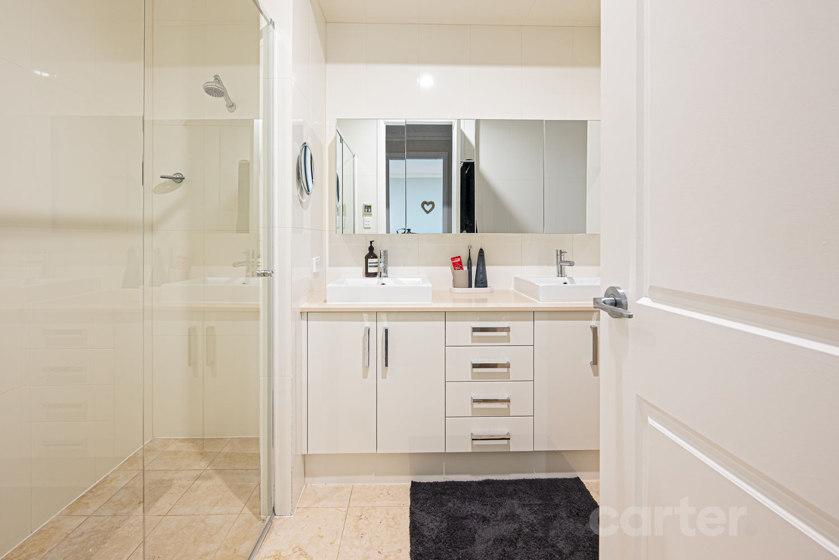
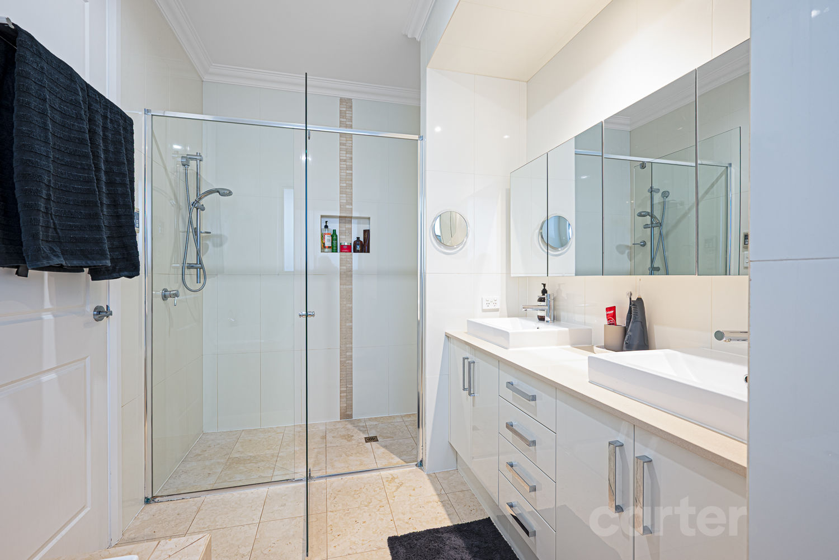
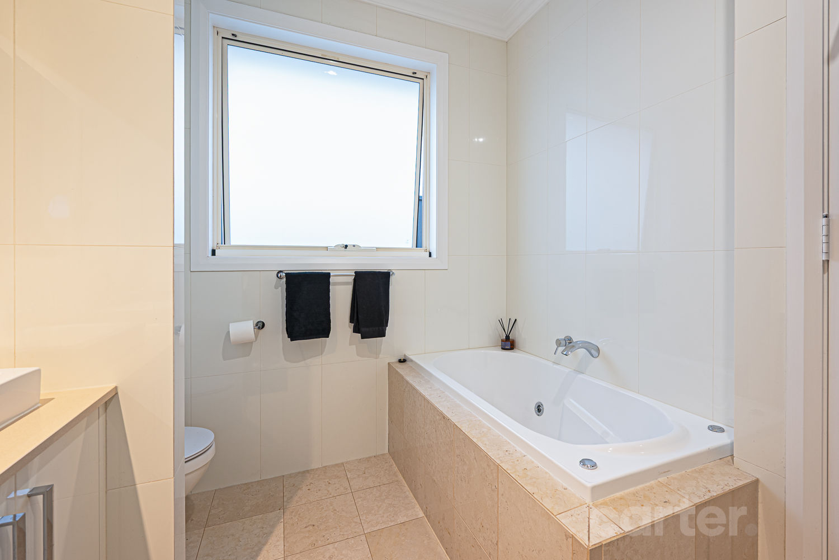
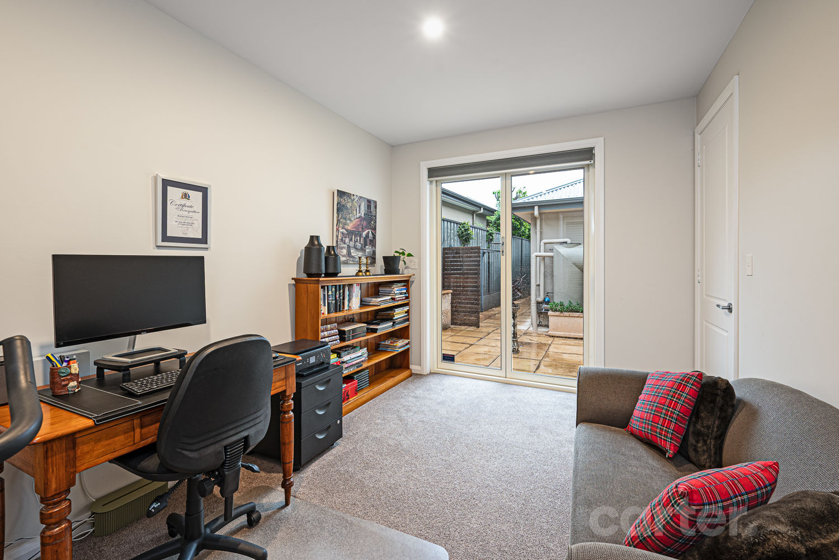
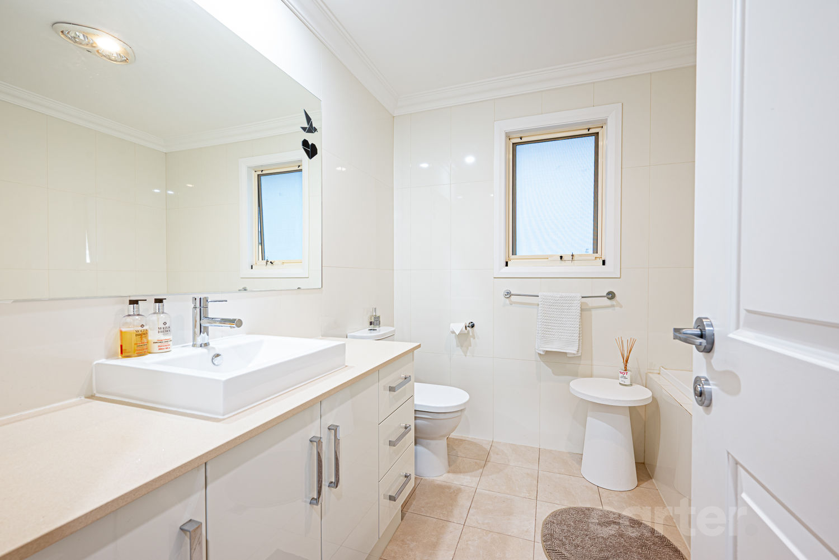
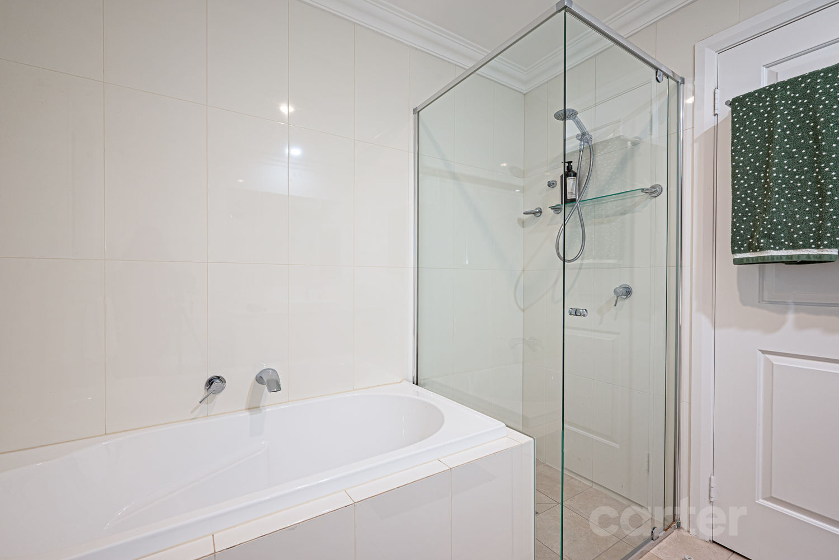
The ground-floor main bedroom offers a restful retreat, complete with a walk-in robe and an ensuite featuring twin basins, a separate shower and spa bath. At the front of the home, the fourth bedroom also offers the flexibility of a home office, with doors opening to a courtyard.
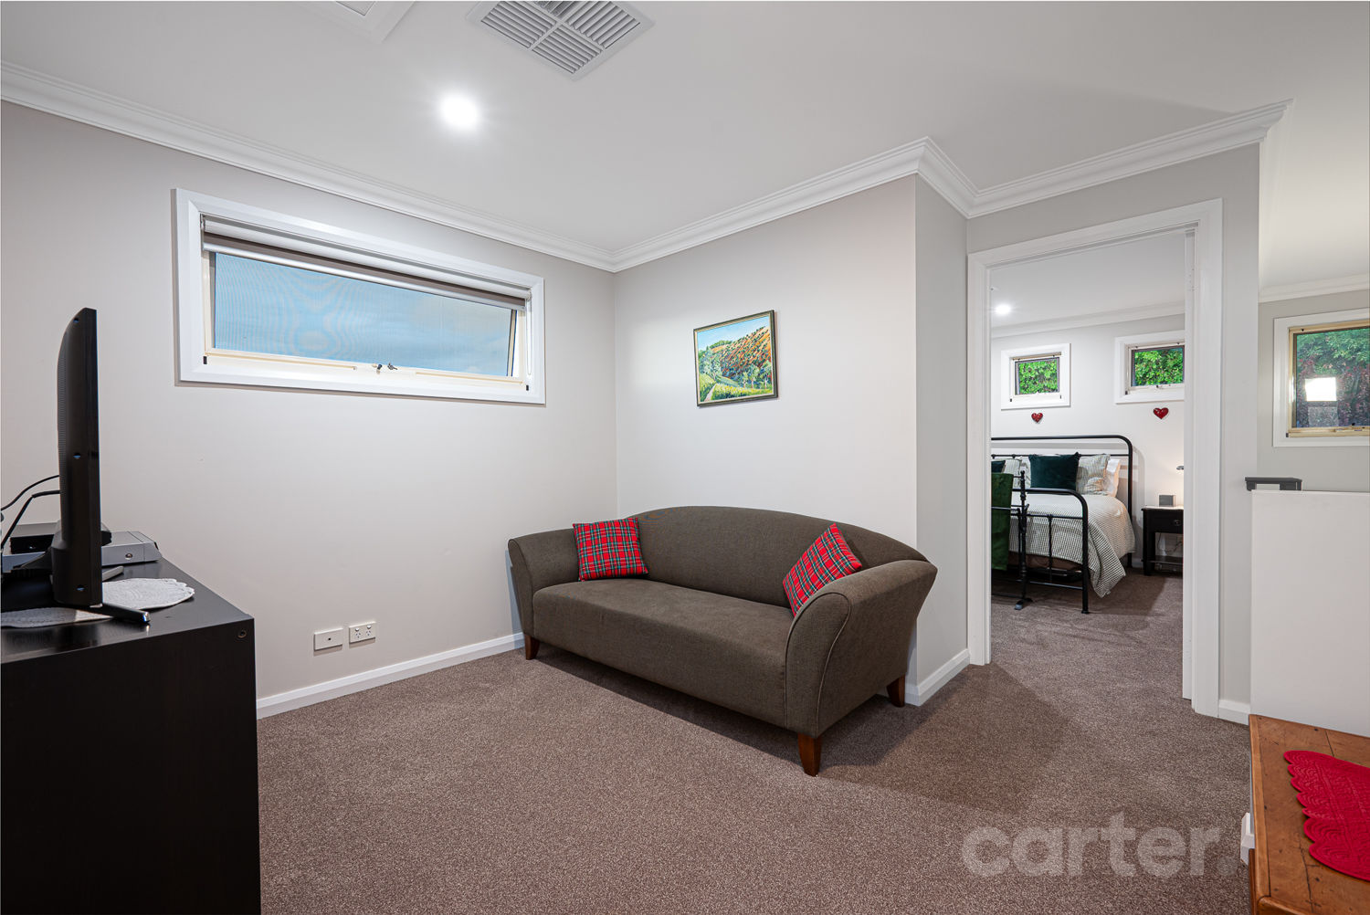
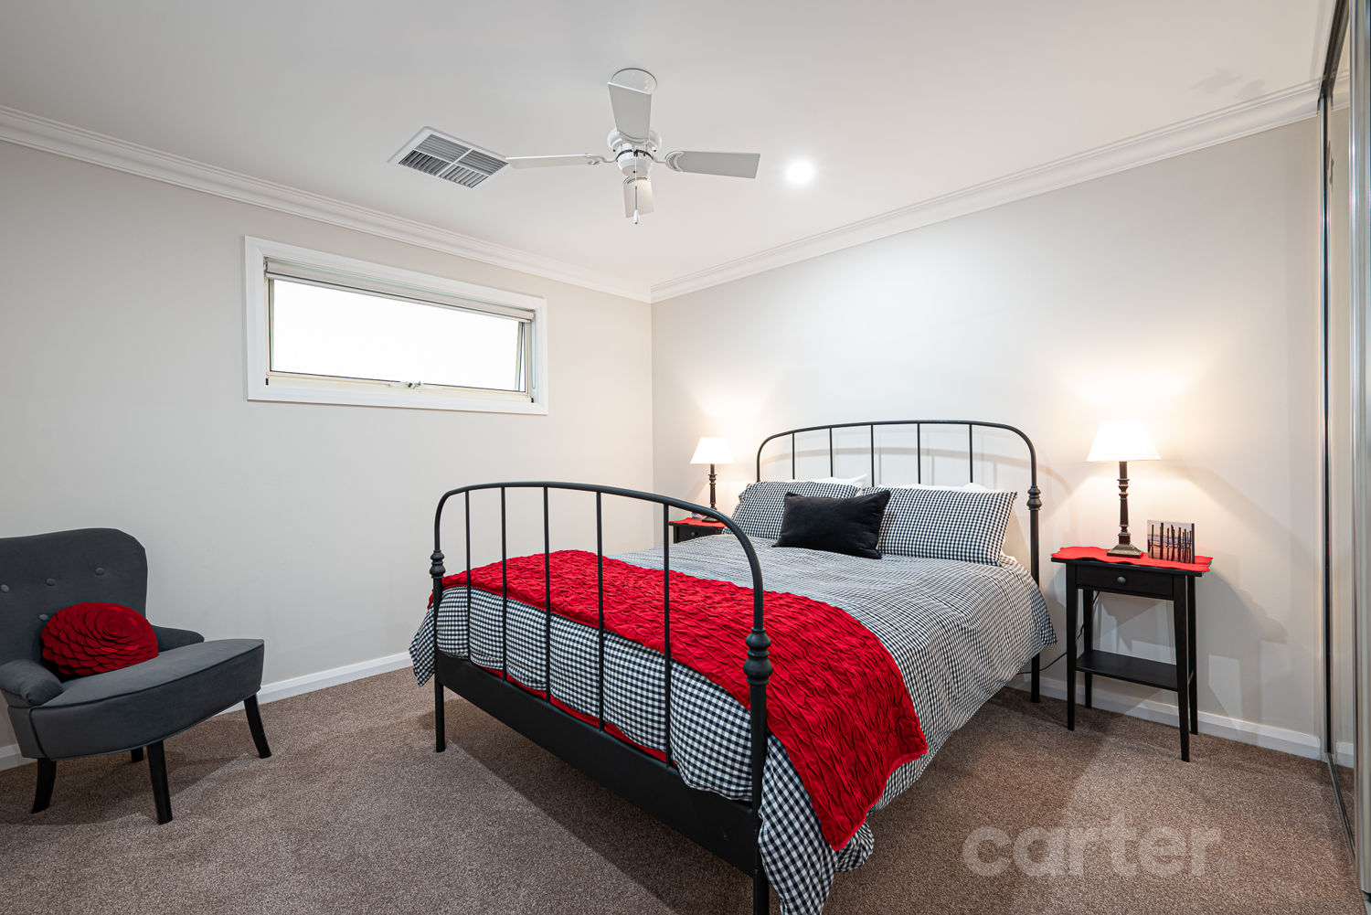
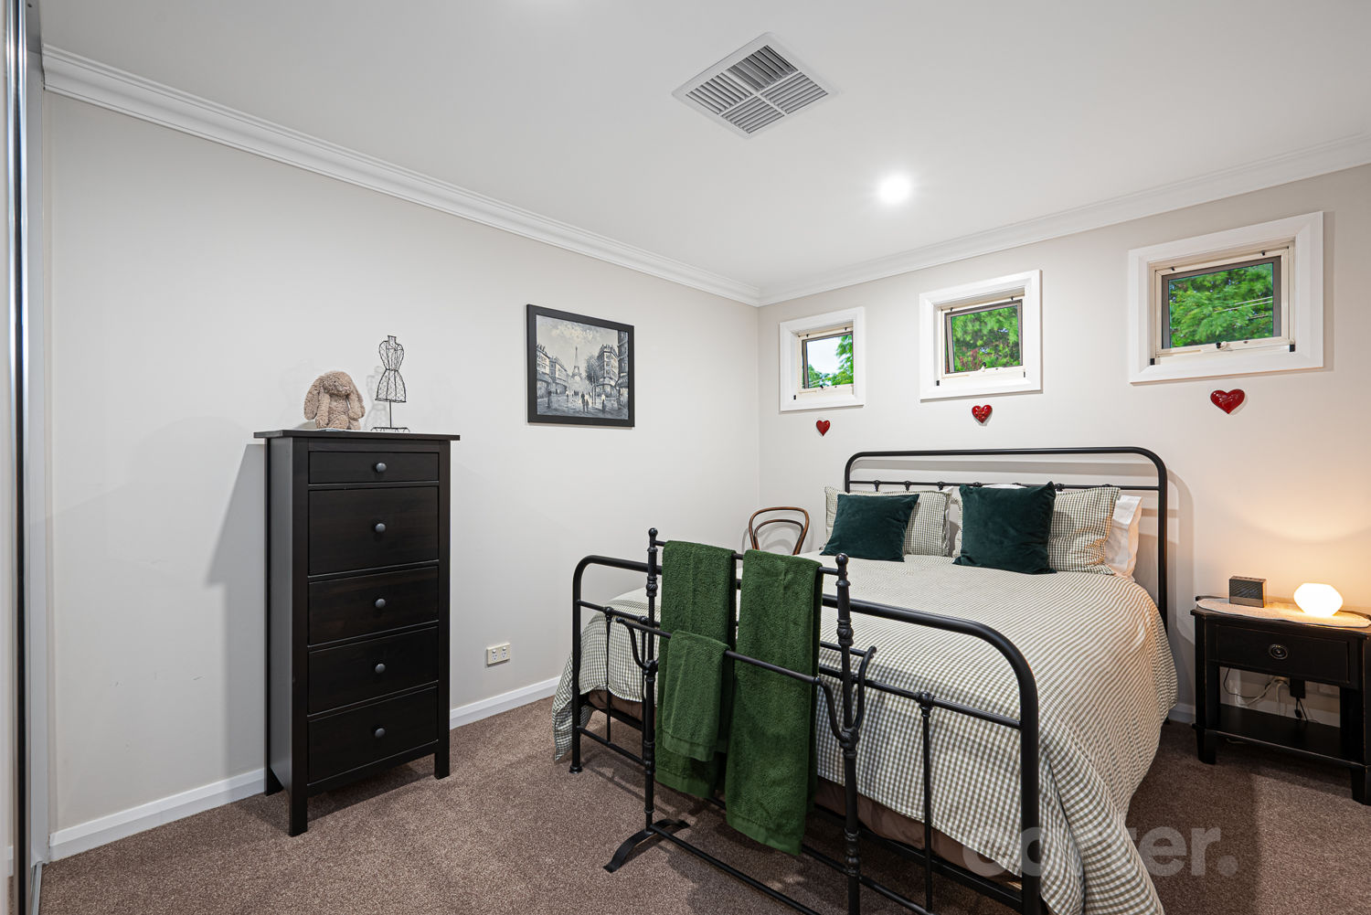
Upstairs, two bedrooms with built-in robes share a bathroom and a second living area, creating a comfortable space to relax away from the main living zone. A separate downstairs powder room, laundry with storage and a double garage with internal access add everyday convenience.
For buyers drawn to generous living, a leafy setting and a home that makes entertaining feel effortless, this Linden Park address is ready to enjoy.
More reasons to love this home
• Set on 547 sqm of land and built in 2009
• Generous open living and dining with views to the garden and pool
• Kitchen with island seating, gas cooktop, oven and dishwasher
• Covered terrace with ceiling fans and space for dining and lounging
• Inground swimming pool with paved surrounds and established greenery
• Four bedrooms, including a flexible home office or fourth bedroom
• Main suite with walk-in robe and ensuite with twin basins and spa bath
• Upstairs living area, two bedrooms with built-in robes and a bathroom
• Separate downstairs powder room and double garage with internal access
We've taken care to present this information as accurately as possible; however, we encourage all interested parties to make their own enquiries and seek independent advice to confirm details. RLA 281247.
Floorplans
Click To ViewAuction - Price Guide $2M (USP)
Auction Sat 7 Nov 10:30am
2
2
Open Times
Property Features
-
Property ID 21684203 -
Land Size 547 sqm